
Eco Friendly - Lease to Own
Address
1313 Sterling Pointe Drive, DELTONA, FL
Price
$ 420,000
Property Attributes
- MLS#O6390790
- TypeSingle Family
- Listing Status Pending
- CountyVolusia
- CityDELTONA
- AreaDeltona / Enterprise
- NeighborhoodHAMPTON OAKS
- Zip32725
- StyleSingle Family Residence
- Year Built2023
- Taxes$ 6175
- Price$ 420,000
- Bedrooms4
- Full Bathrooms2
- Half Bathrooms0
- Sqr Footage1902
- Lot Size0.16 Acres
Data Source:
Stellar MLS
Property Description
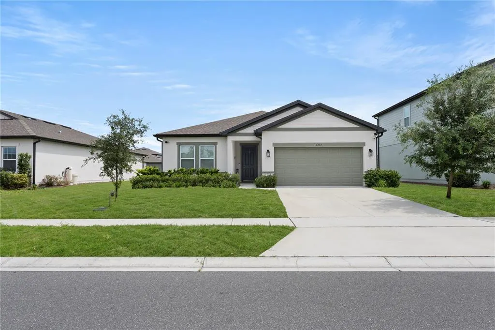
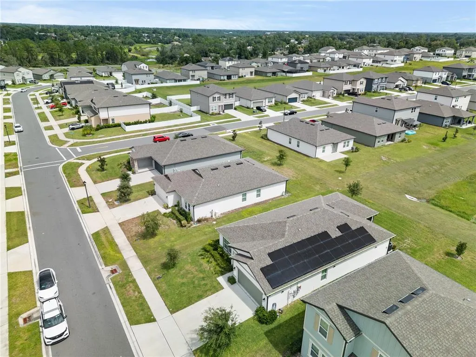
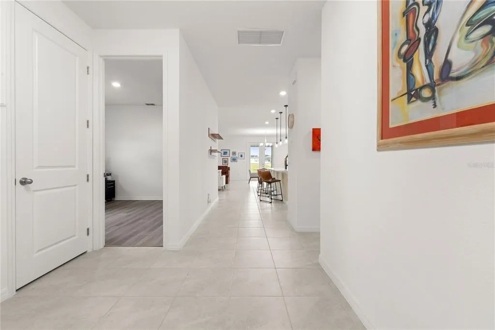
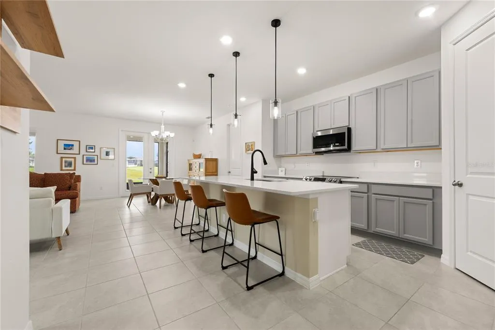
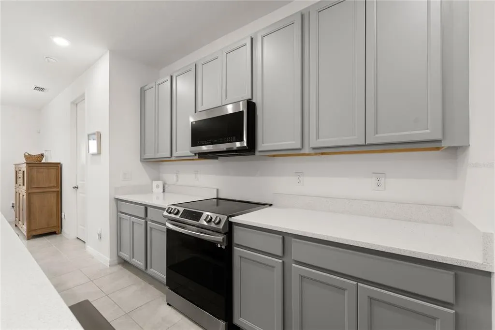
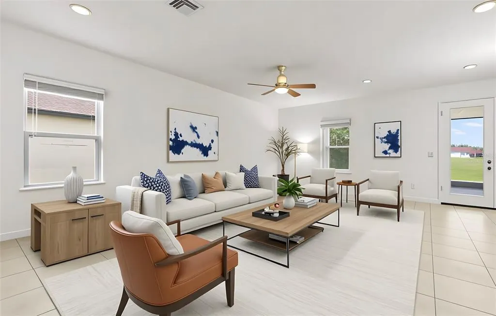
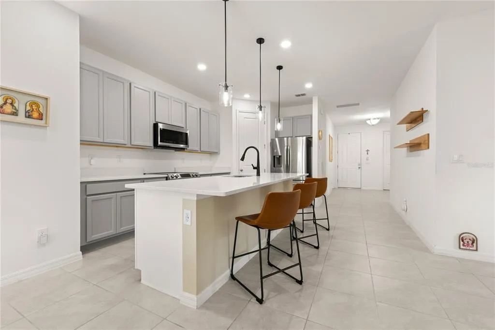
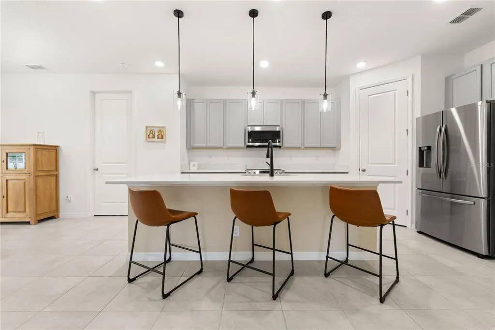
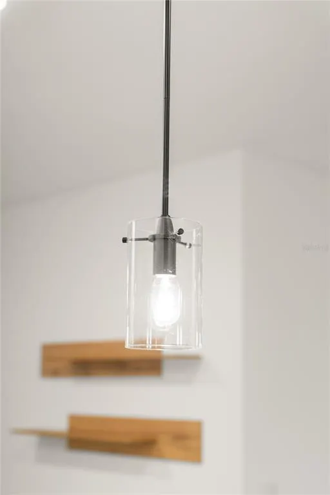
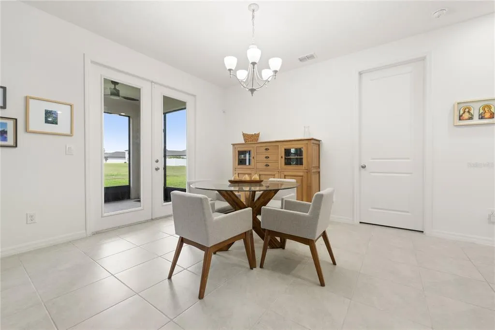
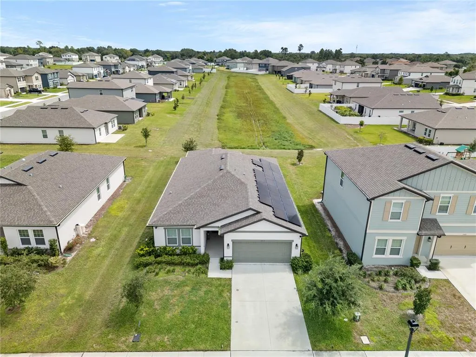
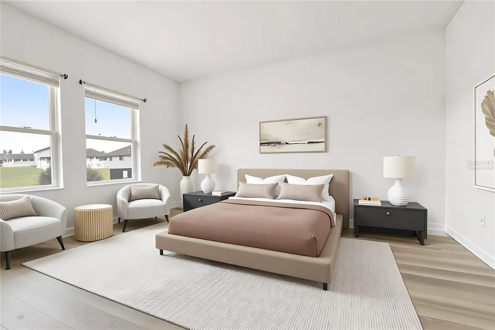
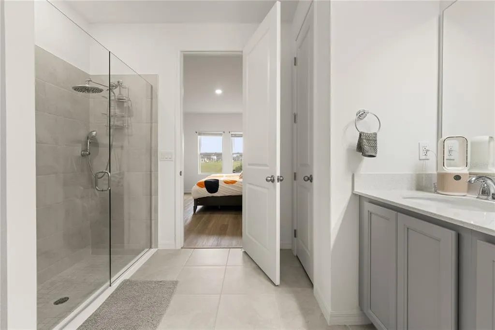
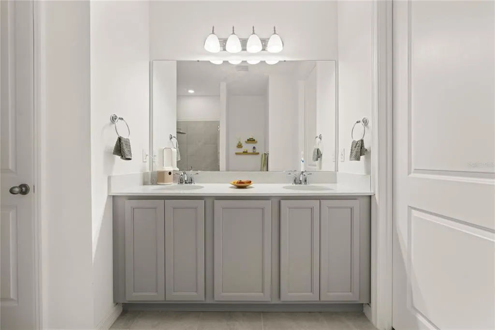
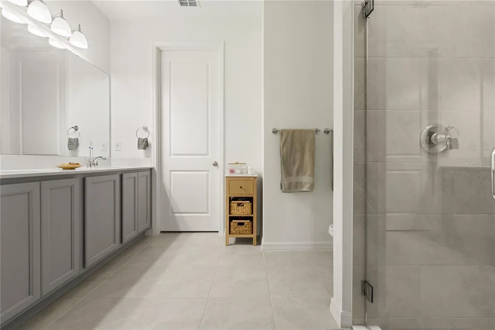
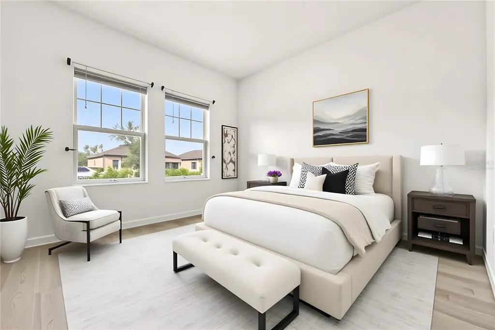
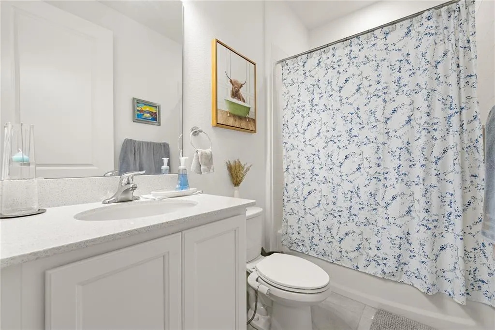
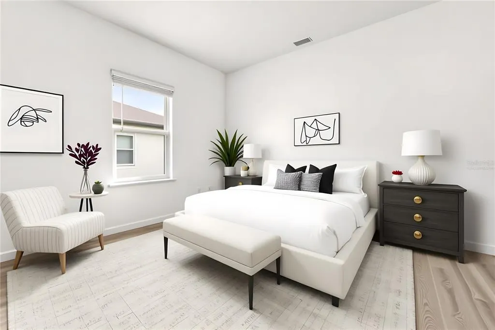
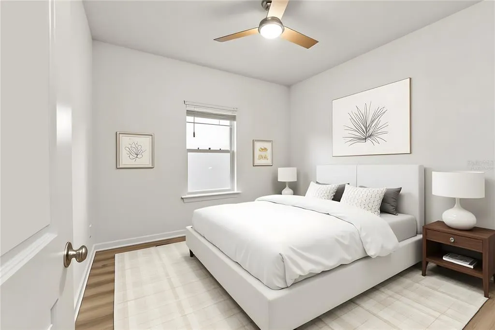
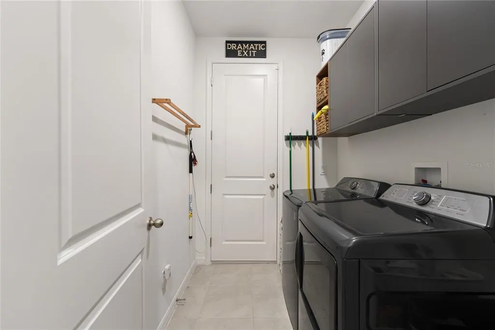
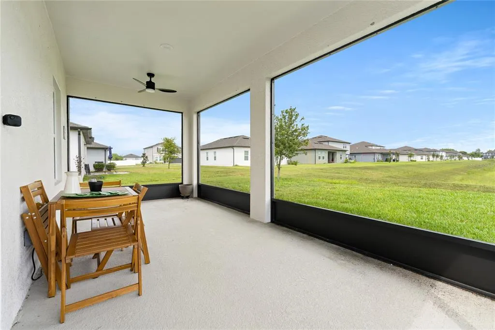
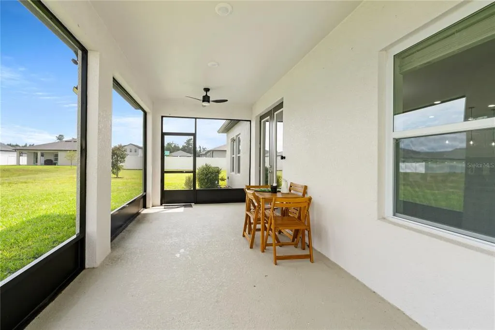
Virtually Staged. Rare opportunity to assume an existing mortgage with a fixed 4.99% interest rate (subject to lender approval and qualification), featuring a principal and interest payment of approximately $2,148.05. The home also includes a fully installed and leased $64,115.45 solar panel system (2023), offering energy efficiency and the potential for long-term utility savings. Discover modern Florida living in this exceptional 2023 Ashton Woods home, ideally located in the heart of Deltona. Built with contemporary design and quality craftsmanship, this property combines stylish finishes, functional living spaces, and energy-conscious features in a convenient location close to shopping, dining, parks, and major commuter routes.This beautifully crafted 4-bedroom, 2-bath residence features a desirable split floor plan, soaring 9-foot ceilings, and a bright open-concept layout designed for comfort, style, and functionality. High-end finishes elevate every space, including European Kährs brushed ceramic-coat luxury vinyl flooring throughout the bedrooms, solid maple cabinetry, and elegant quartz countertops. The chef-inspired kitchen serves as a stunning focal point, complete with premium stainless steel appliances, sleek LED lighting, and custom pendant fixtures. A wide laundry room includes a full-capacity front-load washer and dryer for added convenience. Bathrooms are thoughtfully upgraded with modern fixtures, including a toilet with an integrated bidet for added comfort and convenience. The covered lanai offers serene pond and conservation views, creating a private outdoor retreat ideal for relaxation or entertaining. Conveniently located near I-4, with easy access to Orlando, area beaches, parks, and all that Central Florida has to offer, while maintaining the peaceful setting of the Hampton Oaks community. 1313 Sterling Pointe Drive presents a rare opportunity to enjoy comfort, style, and convenience in Deltona.
| Price History | |
|---|---|
| 3/24/2026 | Listed $430,000 |
| 4/18/2026 | 10$387,000 |
| 7/12/2026 | 9$420,000 |
General Features
| Sewer | Public Sewer |
|---|---|
| Heating | Heat Pump |
| Cooling | Central Air |
| Utilities | BB/HS Internet Available |
| Roof | Shingle |
| Appliances | Dishwasher,Disposal,Dryer,Electric Water Heater,Exhaust Fan,Microwave,Range,Washer |
| Zoning | RA |
| HOA Fee | 202 |
| Garage Spaces | 2 |
| Security Features | Fire Alarm |
| Construction Materials | Block |
| Pets Allowed | Yes |
| Year Built | 2023 |
| Electric | Photovoltaics Third-Party Owned |
| Levels | One |
| Property Subtype | Single Family Residence |
| Tax Year | 2025 |
| Ownership | Fee Simple |
| Assoc Fee Paid Per | Quarterly |
| County | Volusia |
| New Construction | false |
| Property Type | Residential |
| Attached Garage | true |
| Energy Efficient | Appliances,Lighting |
| Subdivision Name | HAMPTON OAKS |
| Facing Direction | West |
| Garage Y/N | true |
| Green Energy Generation | Solar |
| Green Sustainability | Renewable Materials |
| Total Rooms | 9 |
| Full Baths | 2 |
| Status | Pending |
| Directions | From Orlando take I-4?E toward Daytona Beach / Deltona. Stay on I-4?E for about 15–18?miles. Take Exit 111A toward Saxon Blvd. After exiting, turn right onto Saxon Blvd. Continue on Saxon Blvd for about 1.5?miles. Turn left onto Sterling Silver Blvd. Then turn right onto Alabaster Way. Follow into the Sterling Pointe community. Once inside, turn toward Sterling Pointe Drive and follow it until you reach 1313 Sterling Pointe Drive on the left |
| City | DELTONA |
| Association Name | Associa Mgmt |
| Senior Community Y/N | false |
| MLS Area | 32725 - Deltona / Enterprise |
| Lot Size Units | Square Feet |
| Lot Size Square Feet | 6875 |
| Carport Y/N | false |
| Listing Terms | Assumable,Cash,Conventional,FHA,Lease Option,Lease Purchase |
| Land Lease Y/N | false |
| Tax Annual Amount | 6175 |
| Additional Parcels Y/N | false |
| Lease Considered Y/N | true |
| Virtual Tour | https://www.propertypanorama.com/instaview/stellar/O6390790 |
| Building Area Units | Square Feet |
| Living Area Units | Square Feet |
| Standard Status | Pending |
| Occupancy Type | Owner |
| Tax Lot | 187 |
| Legal Description | 20-18-31 LOT 187 HAMPTON OAKS MB 61 PGS 108-118 INC PER OR 7927 PG 4259 PER OR 7927 PG 4264 PER OR 8264 PG 1767 PER OR 8388 PG 0716 |
| Minimum Lease | 1-2 Years |
| Water Access Y/N | false |
| Monthly HOA Amount | 67.33 |
| Water View Y/N | false |
| Flood Zone Code | X |
| In Law Suite YN | false |
| Flood Zone Code X | Yes |
Interior Features
| Interior Amenities | Ceiling Fan(s),Eating Space In Kitchen,High Ceilings,Kitchen/Family Room Combo,Open Floorplan,Solid Surface Counters,Split Bedroom,Window Treatments |
|---|---|
| Flooring | Luxury Vinyl,Porcelain Tile |
| Furnished Y/N | Negotiable |
| Air Conditioning Y/N | true |
| Heating Y/N | true |
| Fireplace Y/N | false |
| Laundry Features | Inside,Laundry Room |
| Total Bedrooms | 4 |
| LivingAreaSource | Owner |
| Total Baths | 2 |
Exterior Features
| Exterior Amenities | Fire Pit,Garden,Irrigation System,Lighting,Sidewalk,Sliding Doors |
|---|---|
| Parking Features | Converted Garage |
| Water Source | Public |
| Lot Size Area | 6875 |
| Foundation Details | Slab |
| Building Area Total | 2582 |
| Lot Size Acres | 0.16 |
| Road Surface Type | Asphalt,Paved |
| Private Pool | false |
| Waterfront Y/N | false |
| Covered Spaces | 2 |
Amenities
- Foreclosure
- Views
- Short Sale
- New Construction
- Adult 55+
- Lease To Own
- No HOA Fees
- Furnished
- Primary On Main
- Air Conditioning
- Seller Finance
- Green
- Fixer Upper
- Horse
- Golf
- Fireplace
- Deck
- Garage
- Basement
- Pool
Property vs Single Family Average in 32725
Price
Taxes
Year Built
 Copyright© 2026 REIN Inc. Information Deemed Reliable But Not Guaranteed. The listings data displayed on this medium comes in part from the Real Estate Information Network Inc.(REIN) and has been authorized by participating listing Broker Members of REIN for display. REIN's listings are based upon Data submitted by its Broker Members, and REIN therefore makes no representation or warranty regarding the accuracy of the Data. All users of REIN's listings database should confirm the accuracy of
 All or a portion of the multiple listing information is provided by the Central Virginia Regional Multiple Listing Service, LLC, from a copyrighted compilation of listings. All CVR MLS information provided is deemed reliable but is not guaranteed accurate. The compilation of listings and each individual listing are ©2026 Central Virginia Regional Multiple Listing Service, LLC. All rights reserved.
All MLS listings are © 2026 Central Virginia Regional Multiple Listing Service, LLC. All
All or a portion of the multiple listing information is provided by the Central Virginia Regional Multiple Listing Service, LLC, from a copyrighted compilation of listings. All CVR MLS information provided is deemed reliable but is not guaranteed accurate. The compilation of listings and each individual listing are ©2026 Central Virginia Regional Multiple Listing Service, LLC. All rights reserved.
All MLS listings are © 2026 Central Virginia Regional Multiple Listing Service, LLC. All
 Copyright © MFRMLS.com All information deemed reliable but not guaranteed. All properties are subject to prior sale, change or withdrawal. Neither listing broker(s) or information provider(s) shall be responsible for any typographical errors, misinformation, misprints and shall be held totally harmless. Listing(s) information is provided for consumers personal, non-commercial use and may not be used for any purpose other than to identify prospective properties consumers may be interested in purchasing. Information on this site was last updated Last updated on September 17, 2026 2:37 PM UTC The listing information on this page last changed on Last updated on September 17, 2026 2:37 PM UTCd. The data relating to real estate for sale on this website comes in part from the Internet Data Exchange program of MFR MLS.
All information deemed reliable but not guaranteed. All properties are subject to prior sale, change or withdrawal. Neither listing broker(s) or information provider(s) shall be responsible for any typographical errors, misinformation, misprints and shall be held totally harmless. Listing(s) information is provided for consumers personal, non-commercial use and may not be used for any purpose other than to identify prospective properties consumers may be interested in purchasing.
Updated on September 17, 2026 2:37 PM UTC
Copyright © MFRMLS.com All information deemed reliable but not guaranteed. All properties are subject to prior sale, change or withdrawal. Neither listing broker(s) or information provider(s) shall be responsible for any typographical errors, misinformation, misprints and shall be held totally harmless. Listing(s) information is provided for consumers personal, non-commercial use and may not be used for any purpose other than to identify prospective properties consumers may be interested in purchasing. Information on this site was last updated Last updated on September 17, 2026 2:37 PM UTC The listing information on this page last changed on Last updated on September 17, 2026 2:37 PM UTCd. The data relating to real estate for sale on this website comes in part from the Internet Data Exchange program of MFR MLS.
All information deemed reliable but not guaranteed. All properties are subject to prior sale, change or withdrawal. Neither listing broker(s) or information provider(s) shall be responsible for any typographical errors, misinformation, misprints and shall be held totally harmless. Listing(s) information is provided for consumers personal, non-commercial use and may not be used for any purpose other than to identify prospective properties consumers may be interested in purchasing.
Updated on September 17, 2026 2:37 PM UTC
 © BRIGHT, All Rights Reserved
 All or a portion of the multiple listing information is provided by the Williamsburg Multiple Listing Service, LLC, from a copyrighted compilation of listings. All WMLS information provided is deemed reliable but is not guaranteed accurate. The compilation of listings and each individual listing are ©2026 Central Virginia Regional Multiple Listing Service, LLC. All rights reserved.
All MLS listings are © 2026 Williamsburg Multiple Listing Service, LLC. All rights reserved. No one may copy and/or repost these MLS listings, or any portion thereof, without the written permission of an authorized officer of the Williamsburg Multiple Listing Service, LLC.
All listings with the WMLS logo are provided courtesy of the IDX program.
Last Updated: September 17, 2026 3:41 PM UTC
All or a portion of the multiple listing information is provided by the Williamsburg Multiple Listing Service, LLC, from a copyrighted compilation of listings. All WMLS information provided is deemed reliable but is not guaranteed accurate. The compilation of listings and each individual listing are ©2026 Central Virginia Regional Multiple Listing Service, LLC. All rights reserved.
All MLS listings are © 2026 Williamsburg Multiple Listing Service, LLC. All rights reserved. No one may copy and/or repost these MLS listings, or any portion thereof, without the written permission of an authorized officer of the Williamsburg Multiple Listing Service, LLC.
All listings with the WMLS logo are provided courtesy of the IDX program.
Last Updated: September 17, 2026 3:41 PM UTC
